United States

project
Confidential Investment Firm
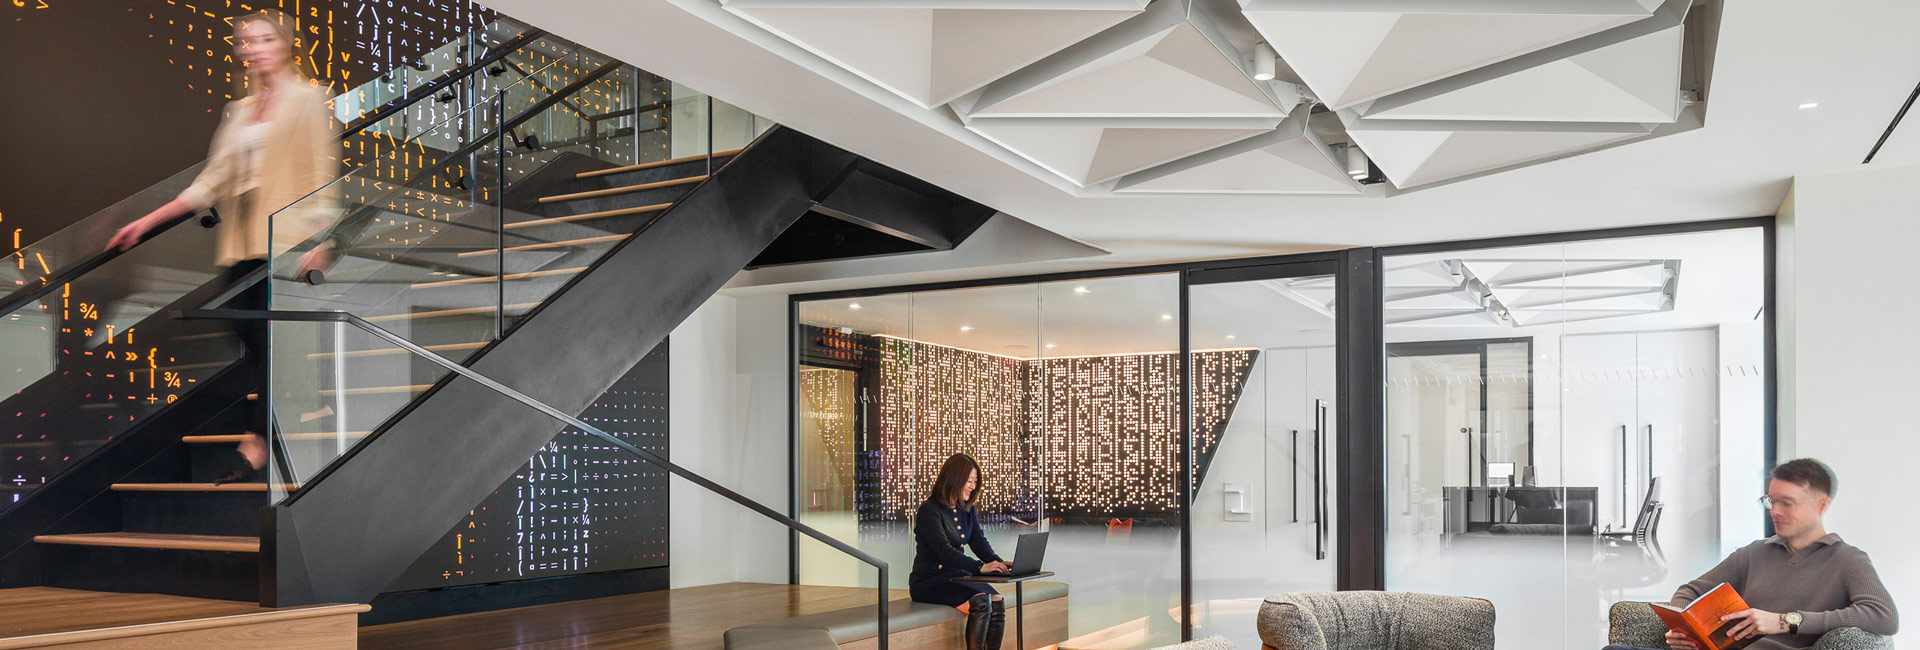
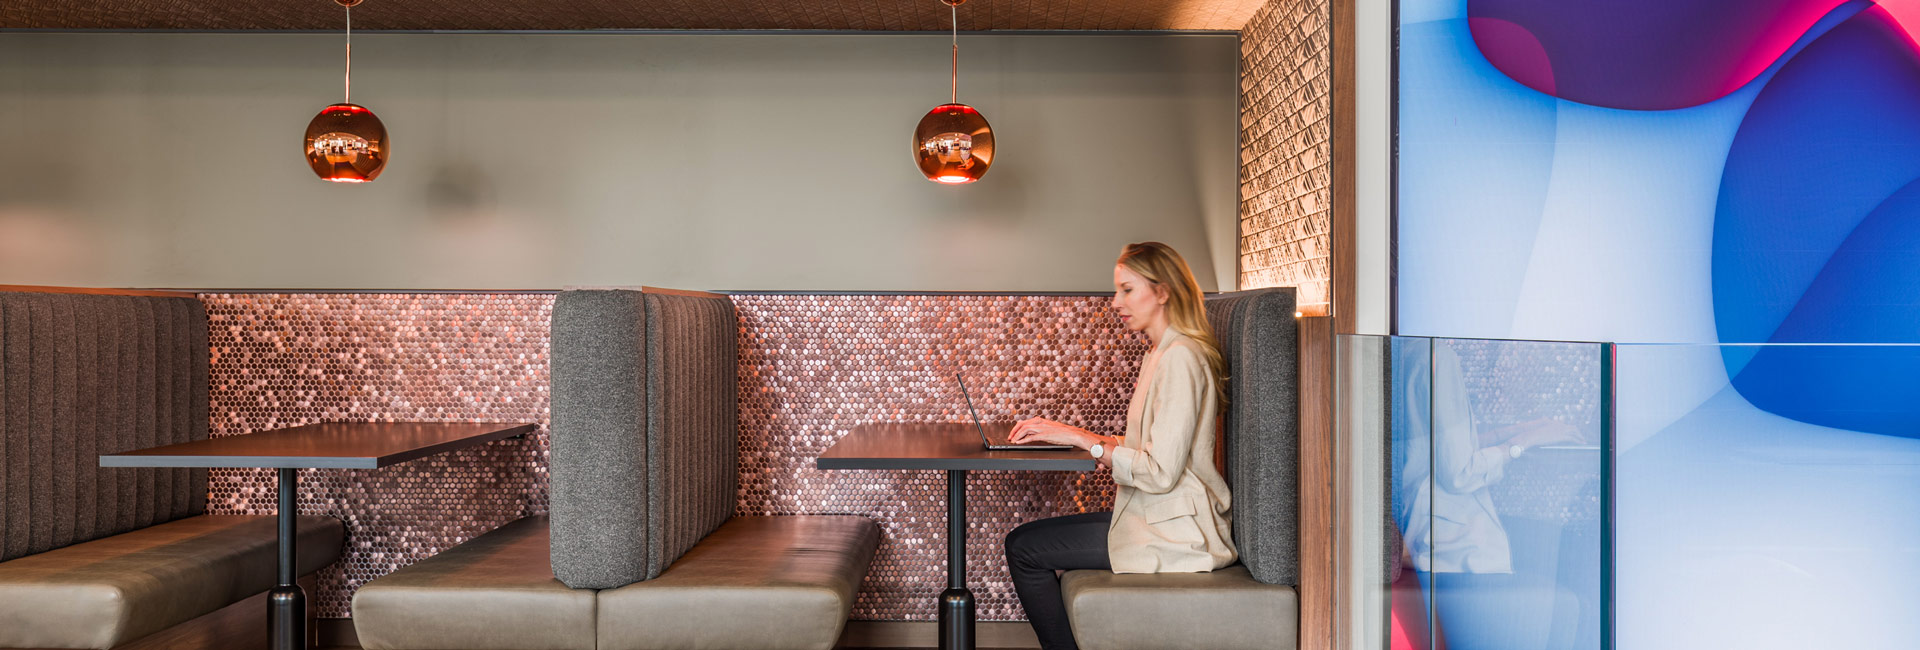
Structure Tone served as construction manager for this 32,000sf interior fit-out of this confidential investment firm’s new workplace in New York City. The two-level headquarters was designed by M Moser Associates and engineered by Gilsanz, Murray, Steficek LLP to foster innovation and connectivity between teams. The design integrates a custom interconnecting stair on the south end that links both floors, emphasizing collaboration and visual continuity throughout the office.
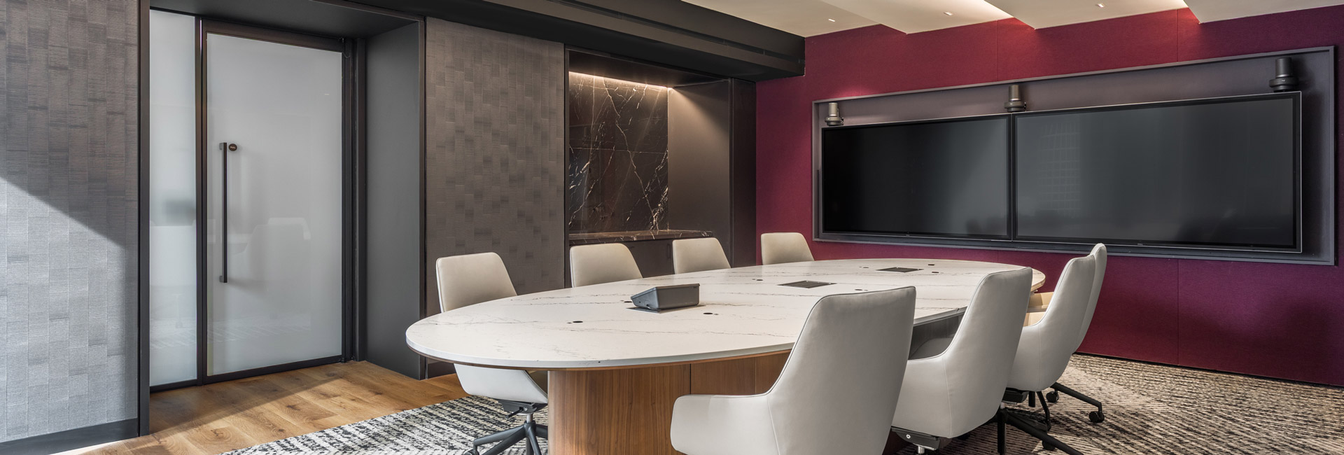
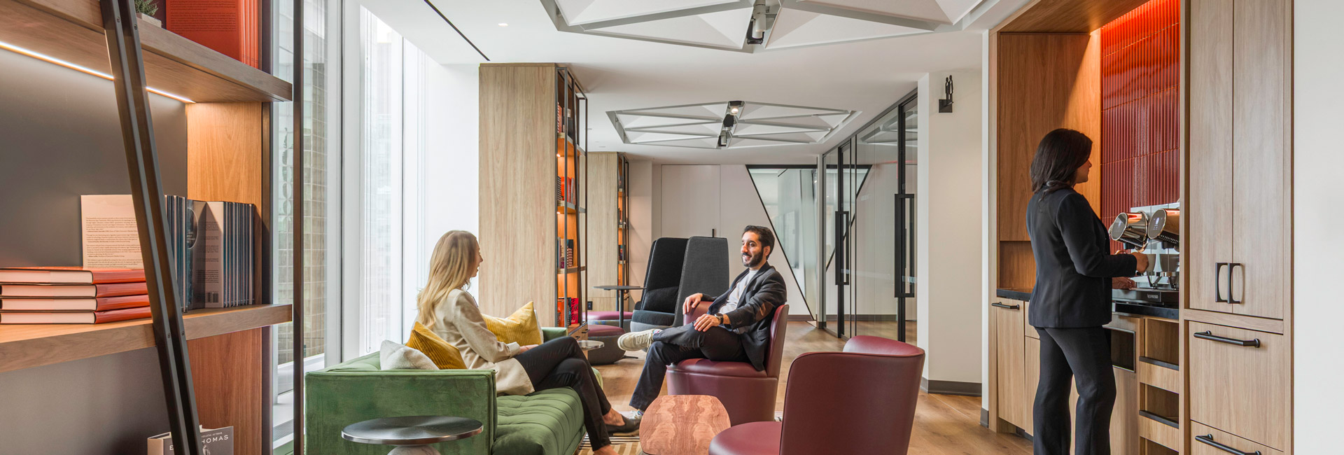
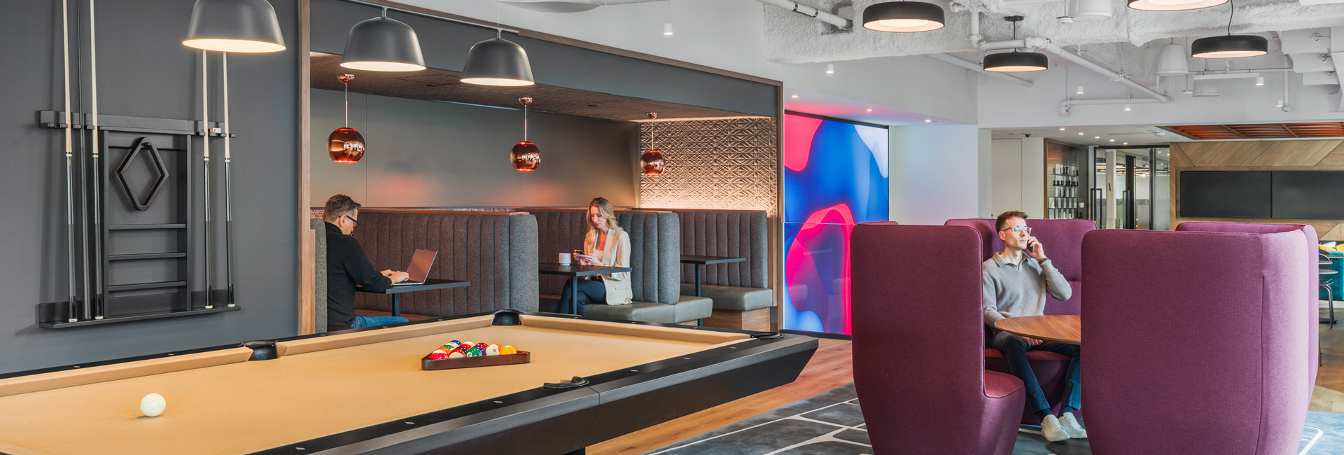
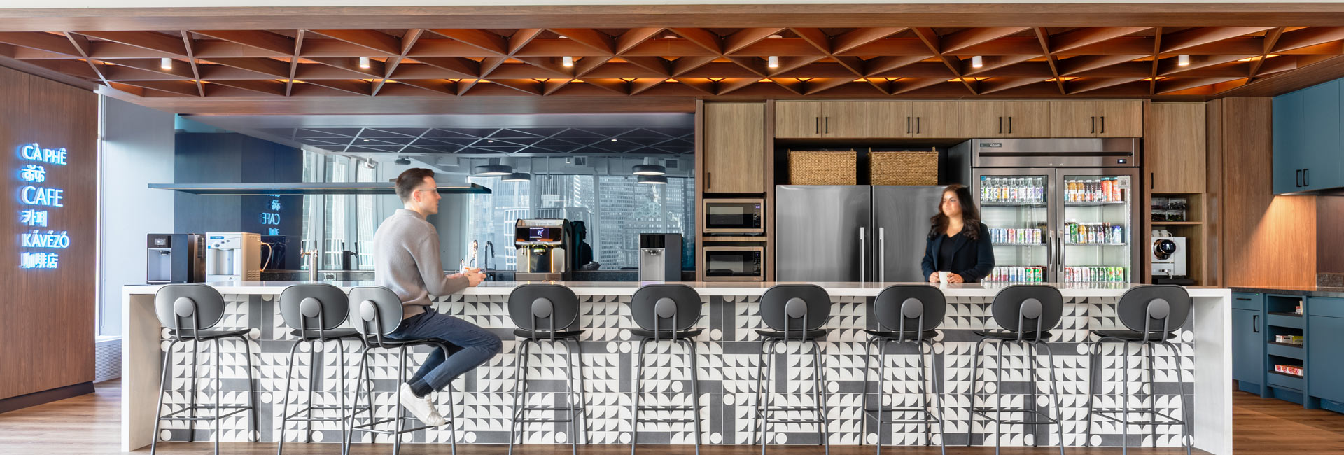
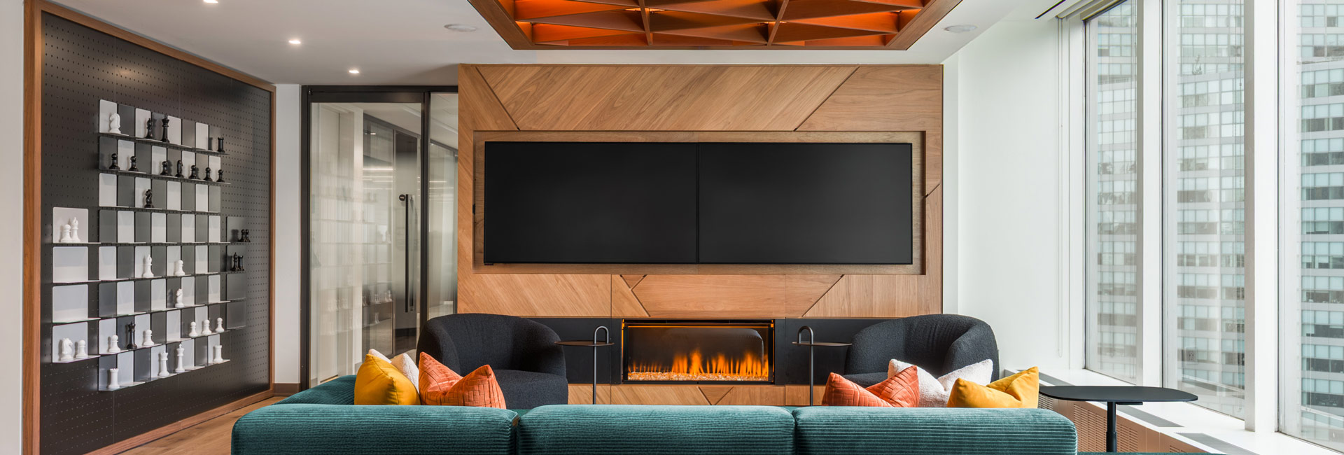
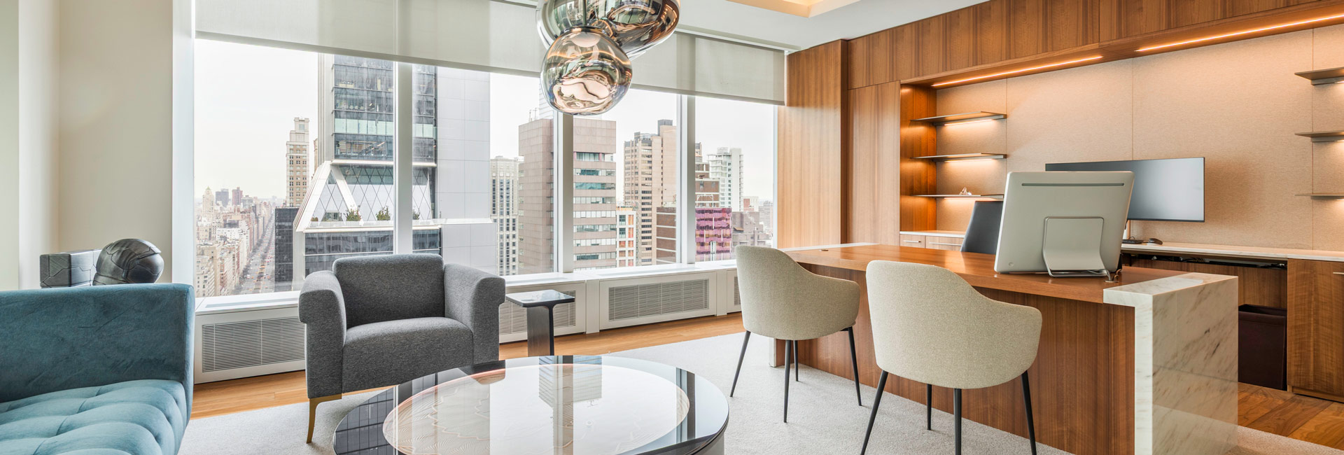
The upper floor features a full build-out that includes a sleek main lobby, an expansive lounge and pantry area, open workstations, conference and team rooms, and a blend of enclosed private offices. Supporting infrastructure spaces such as mechanical rooms, TR/IDF rooms, and dedicated restroom corridors were designed for efficiency and serviceability. On the lower level, the program expands to include a boardroom, library/lounge, wellness and mother’s rooms, and a welcoming reception area—creating a well-rounded, hospitality-inspired workspace tailored to both focus and comfort.
The project emphasized precision, confidentiality, and seamless coordination within an occupied high-rise. The team leveraged extensive preconstruction and procurement services to manage complex logistics and schedule alignment within the existing building systems. The project is targeting LEED Gold certification, incorporating energy-efficient mechanical systems and sustainable material selections. This build-out reflects Structure Tone’s continued expertise in high-end financial and corporate interiors—balancing sophistication, performance, and functionality within New York’s dynamic commercial landscape.
© Photos by Aaron Thompson
Architect
M Moser Associates
Client
Confidential Investment Firm
Location
New York, NY
SF
32,000
Architect
M Moser Associates
related news
DNB at Hudson Yards: Using Workplace Technology to Support Design & Construction
